Healthcare architecture has shifted away from clinical, sterile environments. Today, medical spaces are evolving into warm, adaptive community anchors. Designing a facility that meets current standards while standing resilient for decades requires balancing technology with human-centered care.
1. Embrace Biophilic and Hospitality-Inspired Design
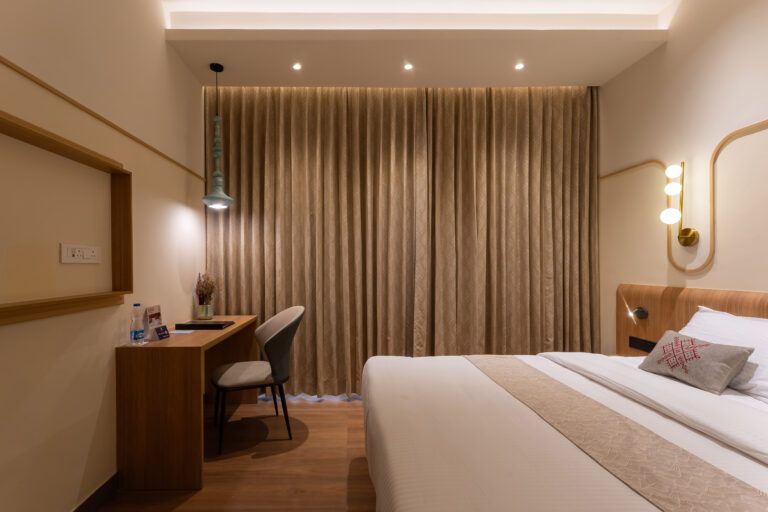
The modern medical space prioritizes emotional wellness as much as physical treatment. Replacing harsh fluorescent lighting and cold white walls with natural finishes, warm wood accents, and expansive sunlight reduces anxiety and speeds recovery.
Biophilic elements: Living plant walls, indoor water features, and floor-to-ceiling windows connect patients with nature.
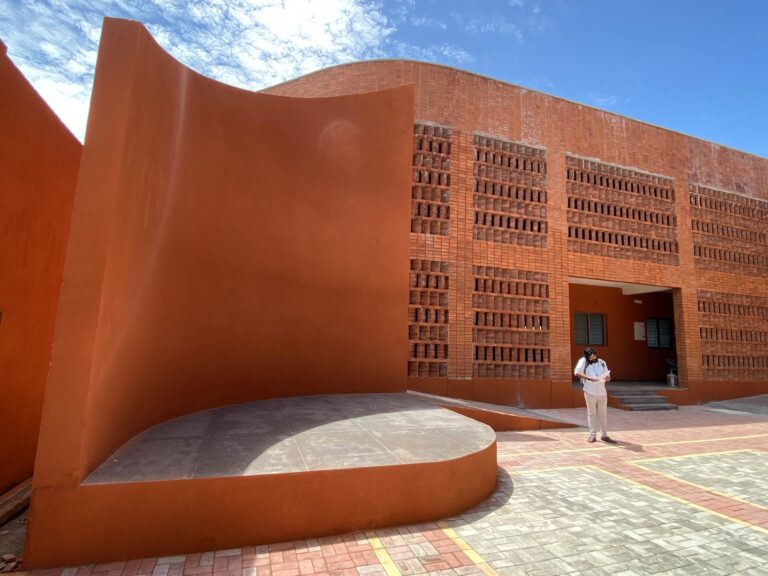
Aesthetic comfort: Soft, acoustic-dampening materials and curved architectural lines create a calming, hospitality-like atmosphere.
2. Build for Maximum Adaptability
Future-proofing requires modularity. Medical needs shift rapidly, and static architecture becomes obsolete quickly.
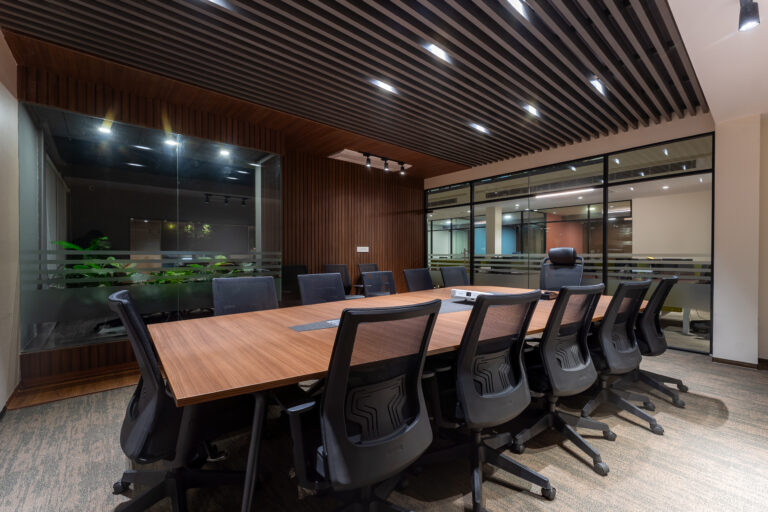
Demountable walls: Use moveable partitions and modular casework so waiting areas can expand during surge periods or exam rooms can easily transition into specialized tech bays.
Integrated tech infrastructure: Design spaces with hidden, high-capacity wiring and flexible power zones to easily accommodate evolving digital diagnostics and AI-driven monitoring equipment.
3. Prioritize Staff Wellbeing
Healthcare staff spend long, high-stress hours on site. A facility that cares for its workers delivers better patient outcomes.
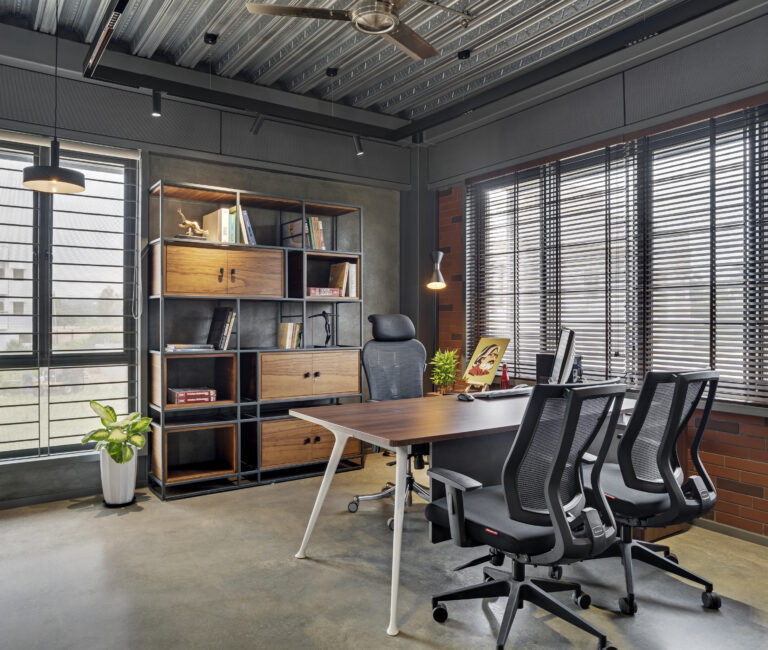
Restorative lounges: Move away from cramped breakrooms. Build off-clinic staff retreats with natural light, ergonomic seating, and private quiet pods.
Intuitive layouts: Reduce physical strain by shortening walking routes between supply stations, nurse stations, and patient rooms.
4. Anchor the Space in the Community
To stand out long-term, a healthcare facility must serve as a civic asset rather than just an emergency stop.
Multipurpose public zones: Incorporate accessible wellness gardens, community education rooms, and healthy cafés.
Inclusive navigation: Ensure universal accessibility with multi-sensory wayfinding—using distinct color palettes, tactile surfaces, and intuitive signage to serve every visitor effortlessly.
The Bottom Line
Designing a future-ready healthcare facility isn’t about chasing temporary interior trends. It is about creating a flexible, sustainable shelter that nurtures the people inside it and strengthens the neighborhood around it.